David Shock

BEDS4
BATHS3 full
SQUARE FEET4,222
MLS#966723
STATUSPending/Show for Backup
PROPERTY TYPEResidential - Single Family
SUBDIVISIONSpindletop-Stonehillvillage Sec 03
SCHOOLBeavercreek
Property Description
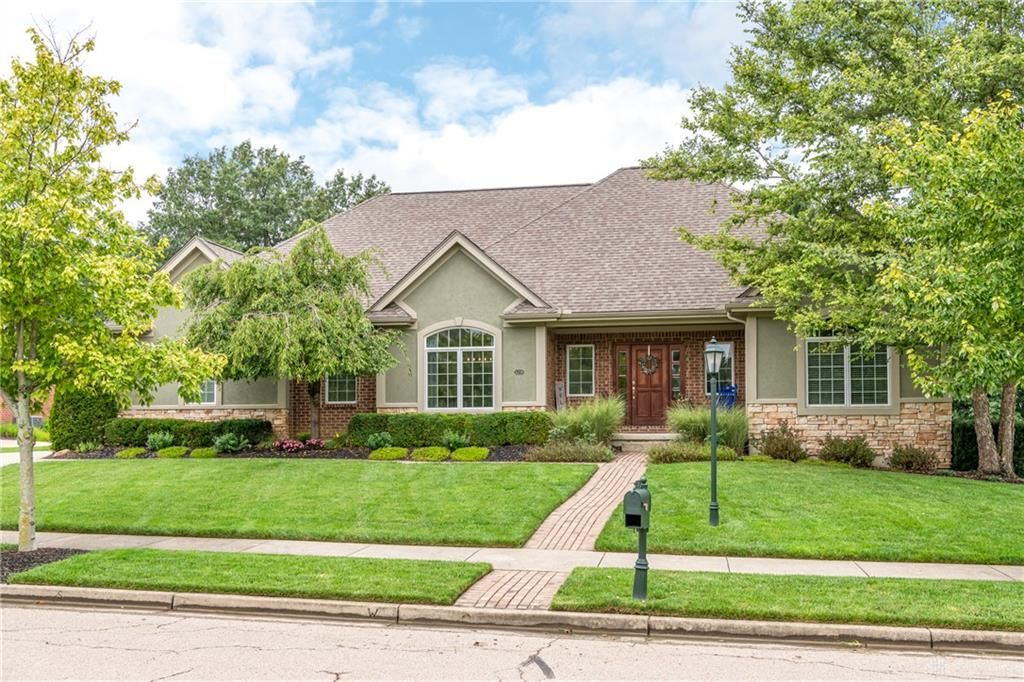
Rarely does a custom-built ranch of this caliber become available in the highly sought-after Stonehill Village community. Built by Martin Burger Custom Homes, this exceptional property is ideally situated on a large lot with a fenced backyard and mature trees along the rear property line providing enhanced privacy. A custom tiled entryway welcomes you into an open-concept great room filled with natural light, featuring a gas fireplace surrounded by built-ins. The spacious kitchen, dining room, and formal dining area are thoughtfully designed for both everyday living and entertaining. The gourmet kitchen was updated in 2022 with quartz countertops, custom-ordered cabinetry, tile backsplash, farmhouse sink, and stainless steel LG appliances, including refrigerator, gas range, and dishwasher. Conveniently located on the main floor, the primary suite features a tray ceiling with crown molding and an en-suite bath with a walk-in shower and spacious walk-in closet. A finished walkout basement provides exceptional additional living space, perfect for an entertainment or recreation room, complete with wet bar and dining area. A bonus living area on the lower level leads to a third full bathroom and fourth bedroom. Enjoy comfortable outdoor living in the enclosed patio, expansive deck, or ground-level patio.Recent updates, including a new roof with full tear-off in 2023 and HVAC in 2024, provide added peace of mind. Stonehill Village offers an impressive array of amenities, including miles of walking trails, two swimming pools, tennis and pickleball courts, basketball court, multiple playgrounds, exercise facilities, and a spacious clubhouse with event and meeting space.
Property Features
Property Type: Residential - Single Family
Basement: Yes
Cooling: Central
Fenced: Yes
Fireplaces: 1
Garage: 2
Heating: Forced Air, Natural Gas
Lot Size: 0.44 Acres
Stories: 1.0
Taxes: $9,724
Year Built: 2004
Feature Descriptions
Appliance Features: Cooktop, Dishwasher, Dryer, Garbage Disposal, Microwave, Range, Refrigerator, Washer
Basement Features: Full, Semi-Finished, Walkout
Days on Site: 3
Exterior: Brick, Stone, Stucco
Fireplace. Features: Gas, One
Garage Features: 2 Car
Lot Dimensions: See county site
Outside Features: Deck, Fence, Patio, Walking Trails
Utilities: 220 Volt Outlet, Natural Gas, Public Water, Sanitary Sewer, Storm Sewer
Room Sizes
Kitchen: 14 X 13 Level - Main
Primary Bedroom: 15 X 15 Level - Main
Family Room: 23 X 15 Level - Main
Dining Room: 12 X 12 Level - Main
Utility Room: 10 X 7 Level - Main
Breakfast Room: 13 X 11 Level - Main
Bedroom: 13 X 12 Level - Main
Bedroom: 12 X 12 Level - Main
Bedroom: 14 X 11 Level - Lower Level
Great Room: 29 X 26 Level - Lower Level
Screened Patio: 13 X 12 Level - Main
Local Schools
School District: Beavercreek
Listed By / Shown By
Listed By
Agency Name: Howard Hanna Real Estate Serv
Agency Phone: (937) 435-6000
Shown By
Agent Name: David Shock
Agent Phone: (419) 276-0896
Agency Title: Key Realty

Estimate Your Payment
Estimated Payment
$ 4,429.26 per month $3,439.58 Principal & Interest $810.33 Property Tax $179.35 Homeowner's InsuranceChange Payment Information
Privacy Policy / DMCA Notice / ADA Accessibility


This site is hosted, designed and copyright
© 1994 - 2026 by
Delta Media Group, Inc. -- Patent Pending --
Agency License Information: 1-877-539-7589 | Ohio Lic# REC.2010002888 6800 W Central Ave #B, Toledo, OH 43617 | Michigan Lic# 6505366134 8040 Summerfield Rd, Lambertville, MI 48144 | Indiana Lic# RC52400106 3029 W Smith Valley Rd #211, Greenwood, IN 46142 | West Virginia LIC# 010306 Erin Rickman, Broker. 410 Market St #3, Parkersburg, WV, 26101 | Colorado LIC# EC.100108419 603 Rood Ave, Grand Junction, CO 81501 | Nevada LIC# B.0146350.LLC 9190 Double Diamond Pwky, Reno, NV 89521 | Florida LIC# CQ1073507 16638 Mooner Plank Cir, Wimauma, FL 33598 | Illinois LIC# 481014661 640 S Washington St. Suite 212, Naperville, IL 60540
1238 Homestead Drive | MLS# 966723
This single family home located at 1238 Homestead Drive, Xenia, OH 45385 is currently listed for sale with an asking price of $614,900. This property was built in 2004 and has 4 bedrooms and 3 full baths with 4222 sq. ft. Homestead Drive is located in the Spindletop-Stonehillvillage Sec 03 subdivision within the Beavercreek school district. Search Spindletop-Stonehillvillage Sec 03 real estate on davidshock.ikeyrealty.com today.