David Shock

BEDS4
BATHS2 full 1 partial
SQUARE FEET2,358
MLS#299532
STATUSActive
PROPERTY TYPEResidential - Single Family
SUBDIVISIONCountry Crossroads
Property Description
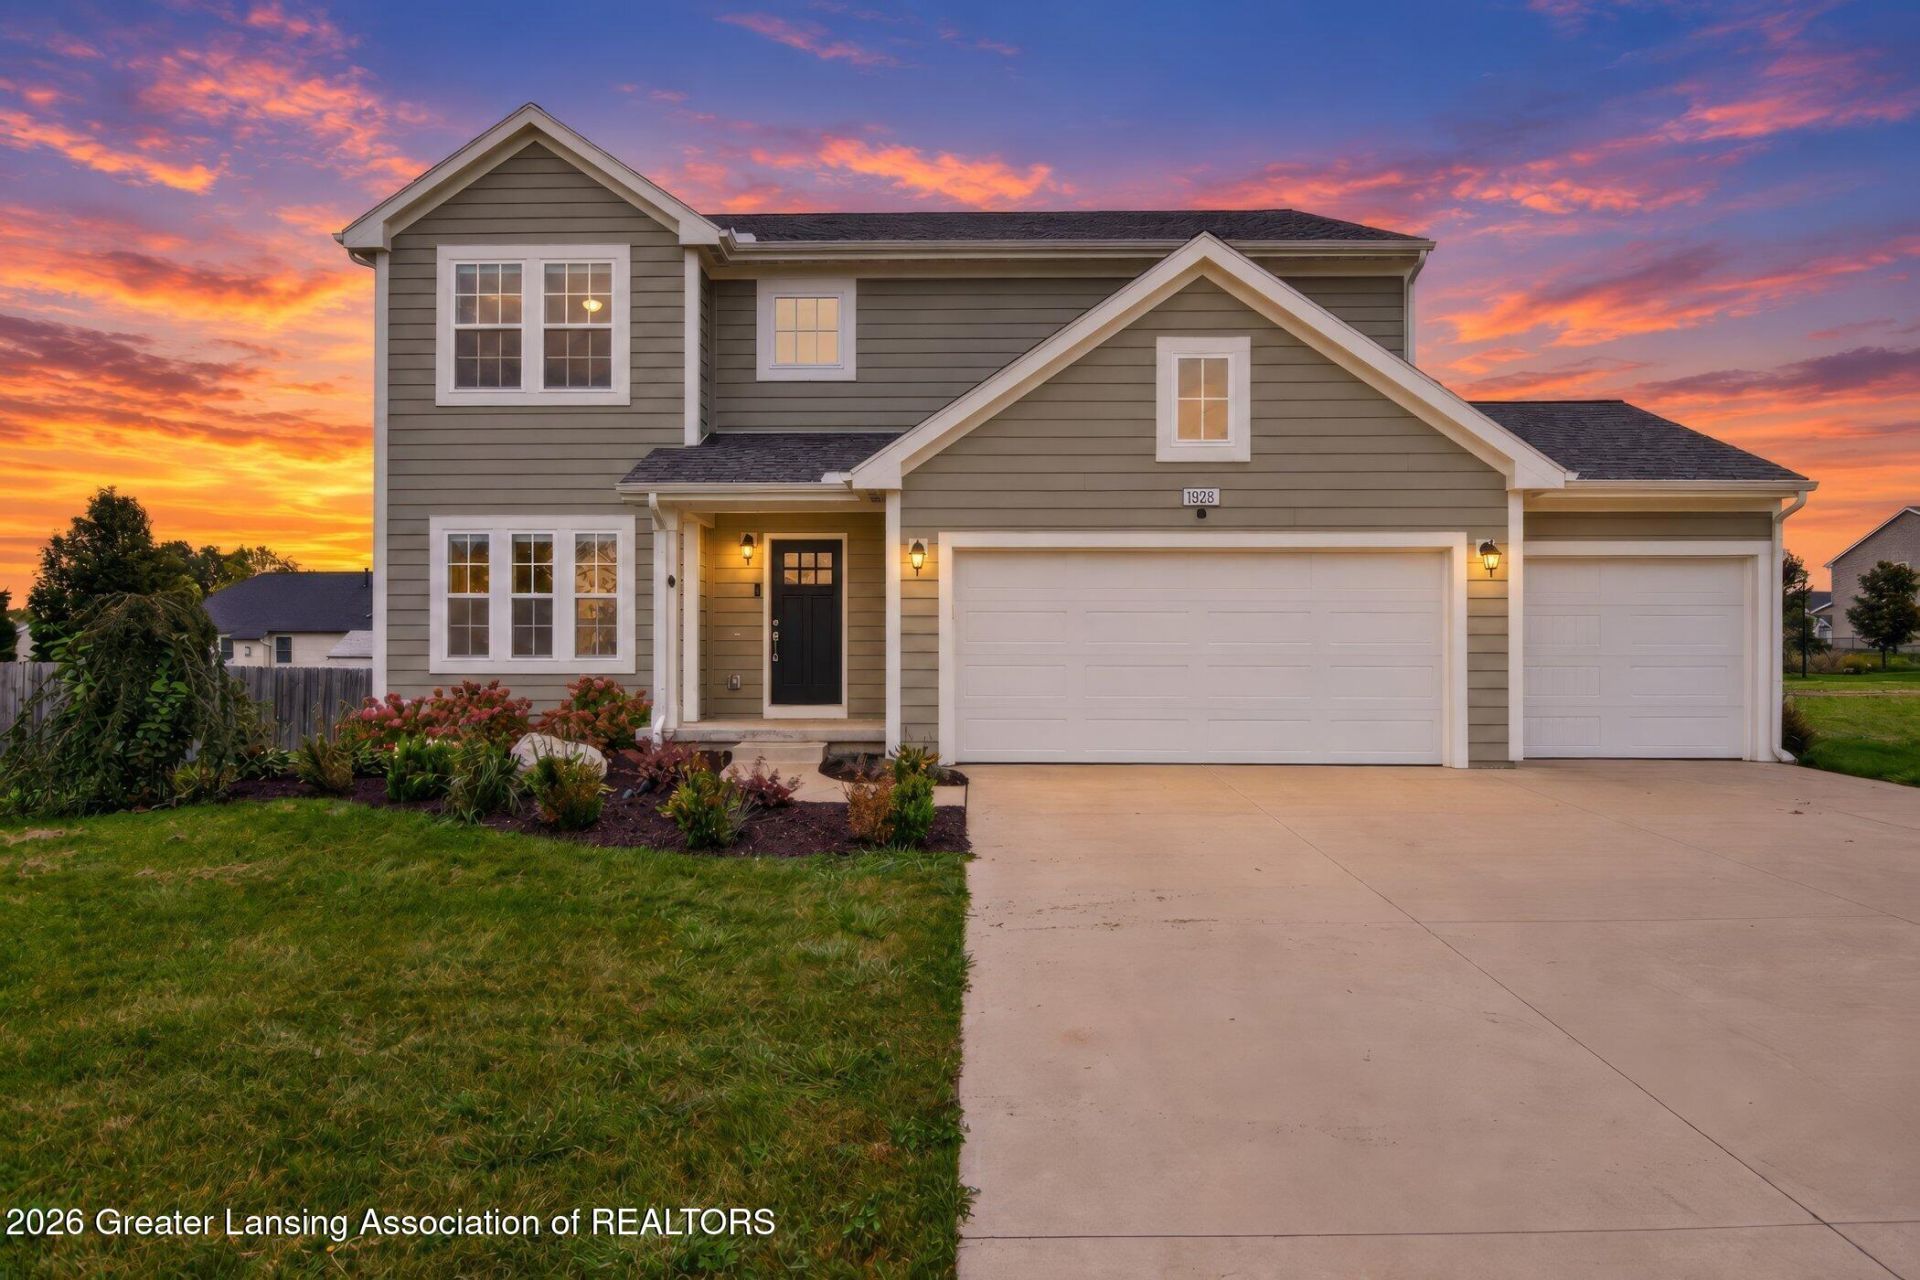
Welcome to 1928 Boysenberry Lane, where newer construction, generous living space, and thoughtful design come together in Holts Country Crossroads subdivision. Built in 2021, this spacious 4-bedroom, 2.5-bath home offers 2,393 square feet of above-grade living space, a full basement, and a highly desirable 3-car garage, all situated on a .33-acre lot. Brand-new carpet was installed in September 2026, adding to the move-in-ready feel. The open-concept main level offers an easy flow between the kitchen, dining, and living spaces, with abundant natural light throughout. The kitchen features generous cabinetry, a large center island with room for seating, stainless steel appliances. Outside, new landscaping adds sweet curb appeal, while the in-ground sprinkler system servicing both the front and backyard makes maintaining the yard, that much easier. And then theres one more feature that may be worth talking about: The interest rate. This property presents a unique opportunity for a qualified buyer to pursue assumption of the sellers existing VA financing. Rather than focusing only on todays financing options, ask about the possibility of stepping into the sellers existing VA loan. Assumption is subject to buyer qualification and approval by the loan servicer/lender and VA, along with all applicable assumption requirements. Please contact the listing agent for additional details.
Property Features
Property Type: Residential - Single Family
Cooling: Central Air, Electric, ENERGY STAR Qualified Equipme
Fuel Type: Gas
Garage: 3 car attached
Heating: ENERGY STAR Qualified Equipment, Forced Air, Natural
Home Style: Colonial
Lot Size: 0.33 Acres
Roof Type: Shingle
Stories: 2.0
Taxes: $11,523
Feature Descriptions
Appliances: Dishwasher, Disposal, ENERGY STAR Qualified Appliances, ENERGY STAR Qualified Dishwasher, Free-Standing Electric Range, Microwave, Stainless Steel Appliance(s), Washer/Dryer
Days on Site: 10
Exterior: Vinyl Siding
Flooring: Carpet, Vinyl
Interior Amenities: Entrance Foyer, Granite Counters, Kitchen Island, Pantry, Walk-In Closet(s)
Laundry: Laundry Room, Upper Level
Lot: Back Yard, Sprinklers In Front, Sprinklers In Rear, Corner Lot
Lot Dimensions: 163x129x124x87
Parcel #: 33-25-05-19-102-004
Parking: Attached, Driveway, Garage, Garage Door Opener, Garage Faces Front
Patio/Porch: Patio
Road Surface: Concrete, Paved
Security Features: Smoke Detector(s)
Sewer: Public Sewer
SQFT Total: 3447
Utilities: Water Available, Sewer Available, Phone Available, Natural Gas Connected
Water: Public
Room Sizes
Living Room: Level - First
Dining Room: Level - First
Kitchen: Level - First
Primary Bedroom: Level - Second
Bathroom 1: Level - Second
Bedroom 2: Level - Second
Bedroom 3: Level - Second
Bedroom 4: Level - Second
Bathroom 2: Level - Second
Laundry: Level - Second
Den: Level - First
Listed By / Shown By
Listed By
Agency Name: Tamburino Real Estate
Shown By
Agent Name: David Shock
Agent Phone: (419) 276-0896
Agency Title: Key Realty

Estimate Your Payment
Estimated Payment
$ 3,520.39 per month $2,433.27 Principal & Interest $960.25 Property Tax $126.88 Homeowner's InsuranceChange Payment Information
Privacy Policy / DMCA Notice / ADA Accessibility


This site is hosted, designed and copyright
© 1994 - 2026 by
Delta Media Group, Inc. -- Patent Pending --
Agency License Information: 1-877-539-7589 | Ohio Lic# REC.2010002888 6800 W Central Ave #B, Toledo, OH 43617 | Michigan Lic# 6505366134 8040 Summerfield Rd, Lambertville, MI 48144 | Indiana Lic# RC52400106 3029 W Smith Valley Rd #211, Greenwood, IN 46142 | West Virginia LIC# 010306 Erin Rickman, Broker. 410 Market St #3, Parkersburg, WV, 26101 | Colorado LIC# EC.100108419 603 Rood Ave, Grand Junction, CO 81501 | Nevada LIC# B.0146350.LLC 9190 Double Diamond Pwky, Reno, NV 89521 | Florida LIC# CQ1073507 16638 Mooner Plank Cir, Wimauma, FL 33598 | Illinois LIC# 481014661 640 S Washington St. Suite 212, Naperville, IL 60540
1928 Boysenberry Lane | MLS# 299532
This single family home located at 1928 Boysenberry Lane, Holt, MI 48842 is currently listed for sale with an asking price of $435,000. This property has 4 bedrooms and 2 full and 1 partial baths with 2358 sq. ft. Boysenberry Lane is located in the Country Crossroads subdivision. Search Country Crossroads real estate on davidshock.ikeyrealty.com today.