David Shock

BEDS2
BATHS1
SQUARE FEET1,419
MLS#1951360
STATUSActive
PROPERTY TYPEResidential - Single Family
SUBDIVISIONMI
SCHOOLWest Branch-Rose City Area Schools
Property Description
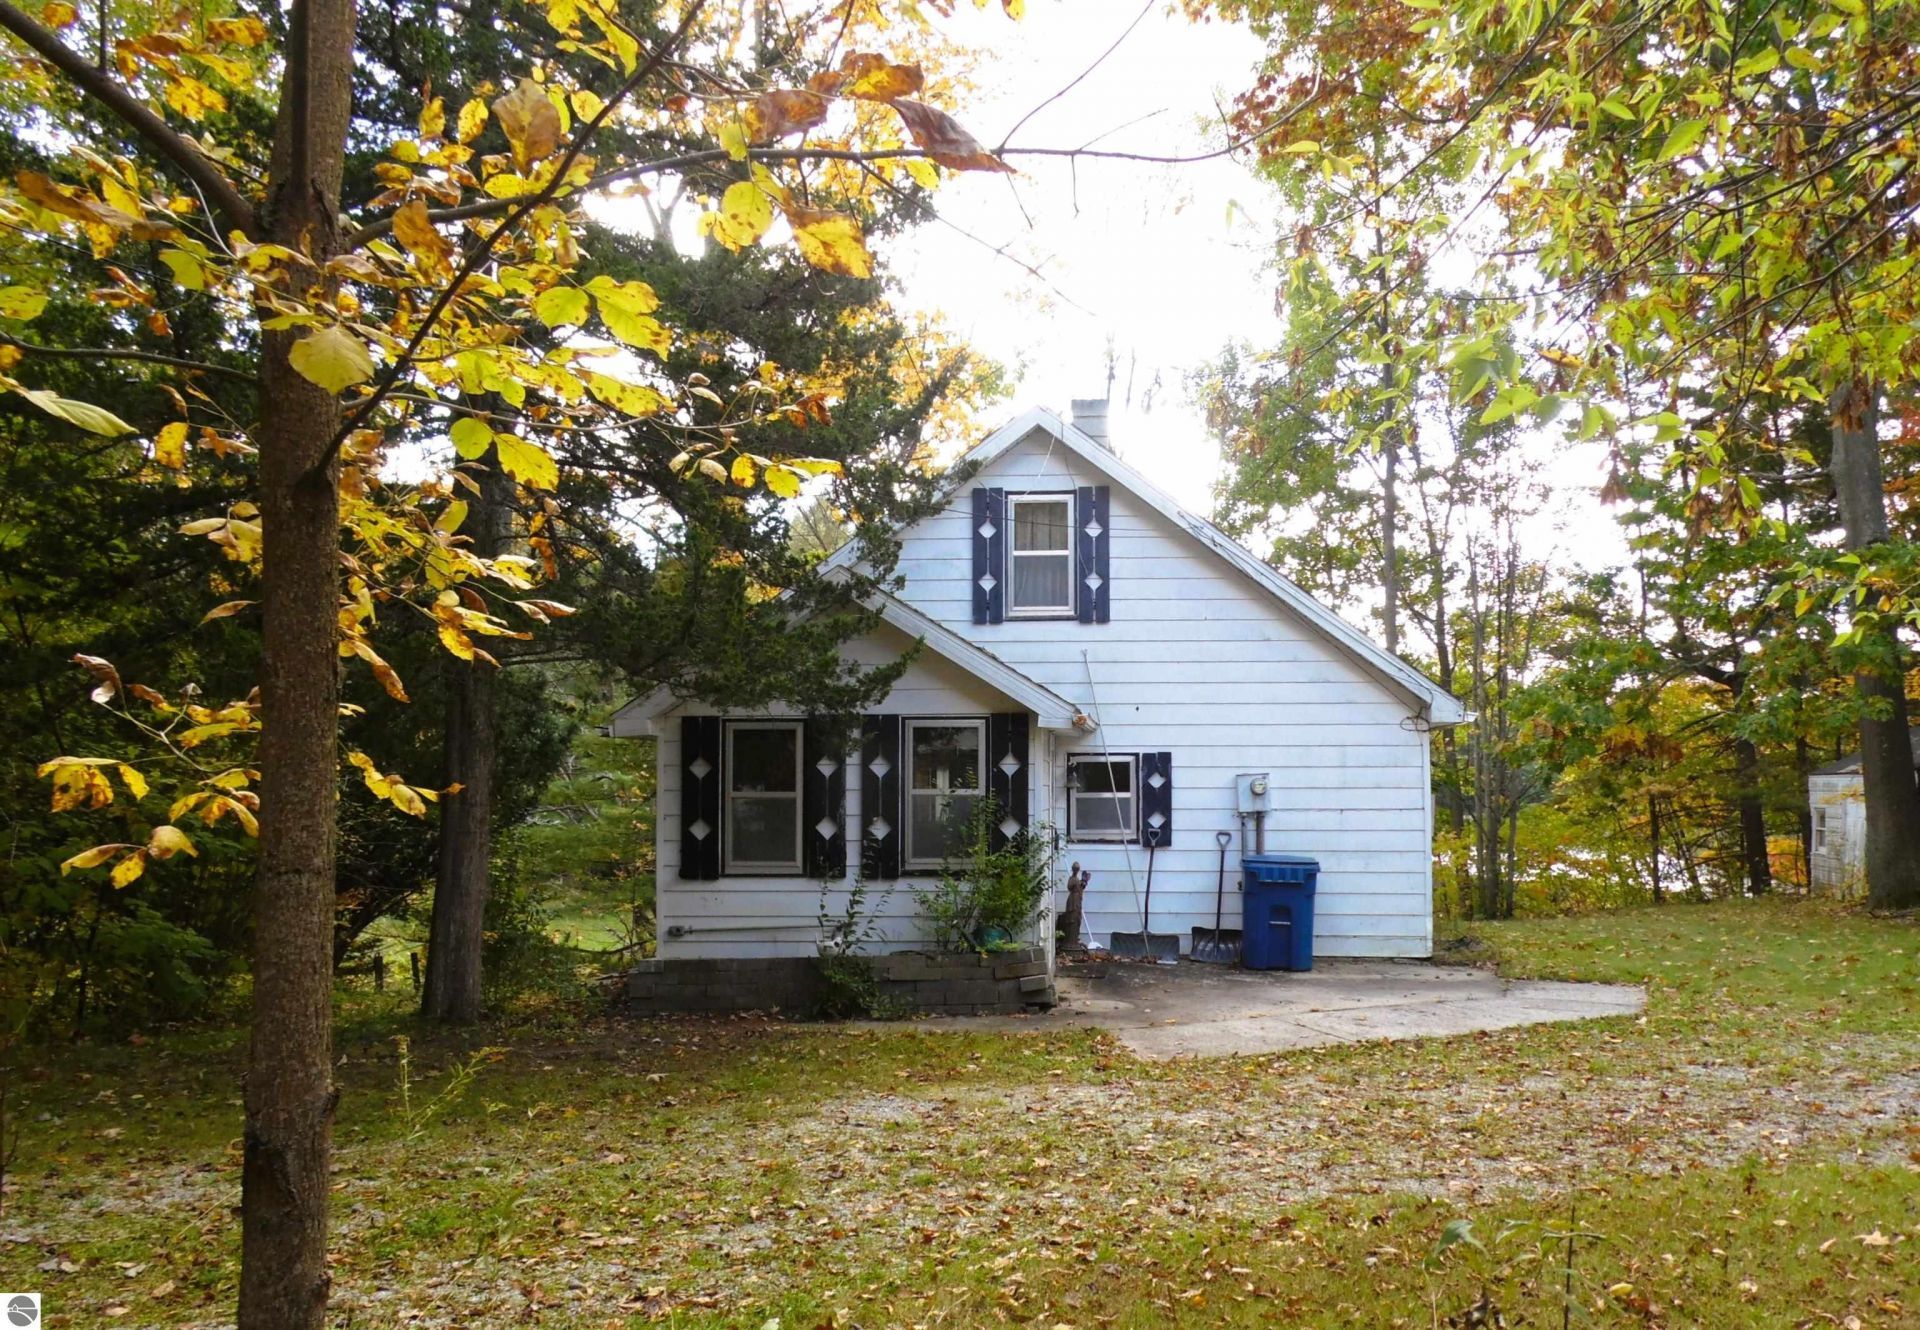
Waterfront home with several outbuildings perched above the Tittabawassee River/ Secord Lake! If you've been waiting for the perfect Up North getaway, this is it! This 2 bedroom/1bath home has 4 additional outbuildings and a 28x40 Pole barn. Located on the "trail side" of Gladwin County-miles of State Land trails and DNR hunting acreage just a mile down the road! When you aren't on Secord Lake fishing, kayaking or water skiing, you can jump on the side by side and ride out the day on the trails! THE BEST location for all-sport fun for the entire family. Main house was built in the 70s and lived in as a full time home by the same family (one owner). Small 24x12 cabin built in approx 1950, is heated with propane floor furnace, installed electricity, small counter/kitchen area but no running water (small cabin has red carpeting in the pictures) Shed #1 12x24 with cement floor, Shed #2 by waterfront 22x12 with cement floor, 20x20 garage (used as shed) with cement floor and electric (separate electrical service). CASH OR CONVENTIONAL ONLY! Home being sold AS IS. Kitchen appliances AND washer & dryer included and possibly some furnishings.
Property Features
Property Type: Residential - Single Family
Basement: Walkout, Block, Daylight Windows, Entrance Outside, Unfinished, Entrance Inside
Home Style: 1.5 Story, Cottage, 1.5 Story, Cottage
Lot Size: 0.80 Acres
Roof Type: Asphalt
Year Built: 1971
Feature Descriptions
Above Ground Finished SQFT: 1419
Appliance(s)/Equipment: Refrigerator, Oven/Range, Dishwasher, Microwave, Washer, Dryer, Window A/C Unit(s), Security System, Exhaust Fan, Blinds, Drapes, Curtain Rods, Ceiling Fan, Electric Water Heater
Body of Water: Secord Lake
Construction: Frame
Days on Site: 11
Exterior: Covered Porch, Garden Area, Porch, RV Parking, Gutters
Garage/Parking: Detached, Door Opener, Concrete Floors
Heating/Cooling: Forced Air, Space Heater, Ceiling, Window Air Conditioner
Heating/Cooling Source: Oil, Multiple Units
Interior: Foyer Entrance, Den/Study, Vaulted Ceilings, Drywall
Lot: Subdivision
Lot Dimensions: 209.46x306.47x150x160
Outbuilding(s): Yes
Outbuilding(s): Garden/Storage Shed, Guest House, Workshop, Secondary Garage(s)
Renewable Heating/Cooling: Not Applicable
Road: Public Maintained, Gravel, Dirt
Security: yes
Sewer: Private Septic
Water: Private Well
Water Features: Priv Frontage (Wtr Side), Inland Lake, River, All Sports, Water View, Soft Bottom, Sandy Bottom, Public Lake, Sandy Shoreline
Waterfront Footage: 209
Waterfront Type: Yes
Room Sizes
Primary Bedroom: 11x12 Level - Main Floor
Bedroom 2: 27x9 Level - Upper Floor
Family Room: 24x10 Level - Main Floor
Kitchen: 11x11 Level - Main Floor
Living Room: 15x11 Level - Main Floor
Local Schools
School District: West Branch-Rose City Area Schools
Listed By / Shown By
Listed By
Agency Name: CEDAR & CROW REALTY
Agency Phone: 989-965-5391
Shown By
Agent Name: David Shock
Agent Phone: (419) 276-0896
Agency Title: Key Realty

Estimate Your Payment
Estimated Payment
$ 1,174.13 per month $1,115.95 Principal & Interest $0.00 Property Tax (data not provided by mls) $58.19 Homeowner's InsuranceChange Payment Information
Privacy Policy / DMCA Notice / ADA Accessibility


This site is hosted, designed and copyright
© 1994 - 2026 by
Delta Media Group, Inc. -- Patent Pending --
Agency License Information: 1-877-539-7589 | Ohio Lic# REC.2010002888 6800 W Central Ave #B, Toledo, OH 43617 | Michigan Lic# 6505366134 8040 Summerfield Rd, Lambertville, MI 48144 | Indiana Lic# RC52400106 3029 W Smith Valley Rd #211, Greenwood, IN 46142 | West Virginia LIC# 010306 Erin Rickman, Broker. 410 Market St #3, Parkersburg, WV, 26101 | Colorado LIC# EC.100108419 603 Rood Ave, Grand Junction, CO 81501 | Nevada LIC# B.0146350.LLC 9190 Double Diamond Pwky, Reno, NV 89521 | Florida LIC# CQ1073507 16638 Mooner Plank Cir, Wimauma, FL 33598 | Illinois LIC# 481014661 640 S Washington St. Suite 212, Naperville, IL 60540
2528 Gardner Street | MLS# 1951360
This single family home located at 2528 Gardner Street, Alger, MI 48610 is currently listed for sale with an asking price of $199,500. This property was built in 1971 and has 2 bedrooms with 1419 sq. ft. Gardner Street is located in the MI subdivision within the West Branch-Rose City Area Schools school district. Search MI real estate on davidshock.ikeyrealty.com today.