David Shock

BEDS3
BATHS2 full
SQUARE FEET2,224
MLS#311567
STATUSPending
PROPERTY TYPEResidential - Single Family
SCHOOLLincolnview
Property Description
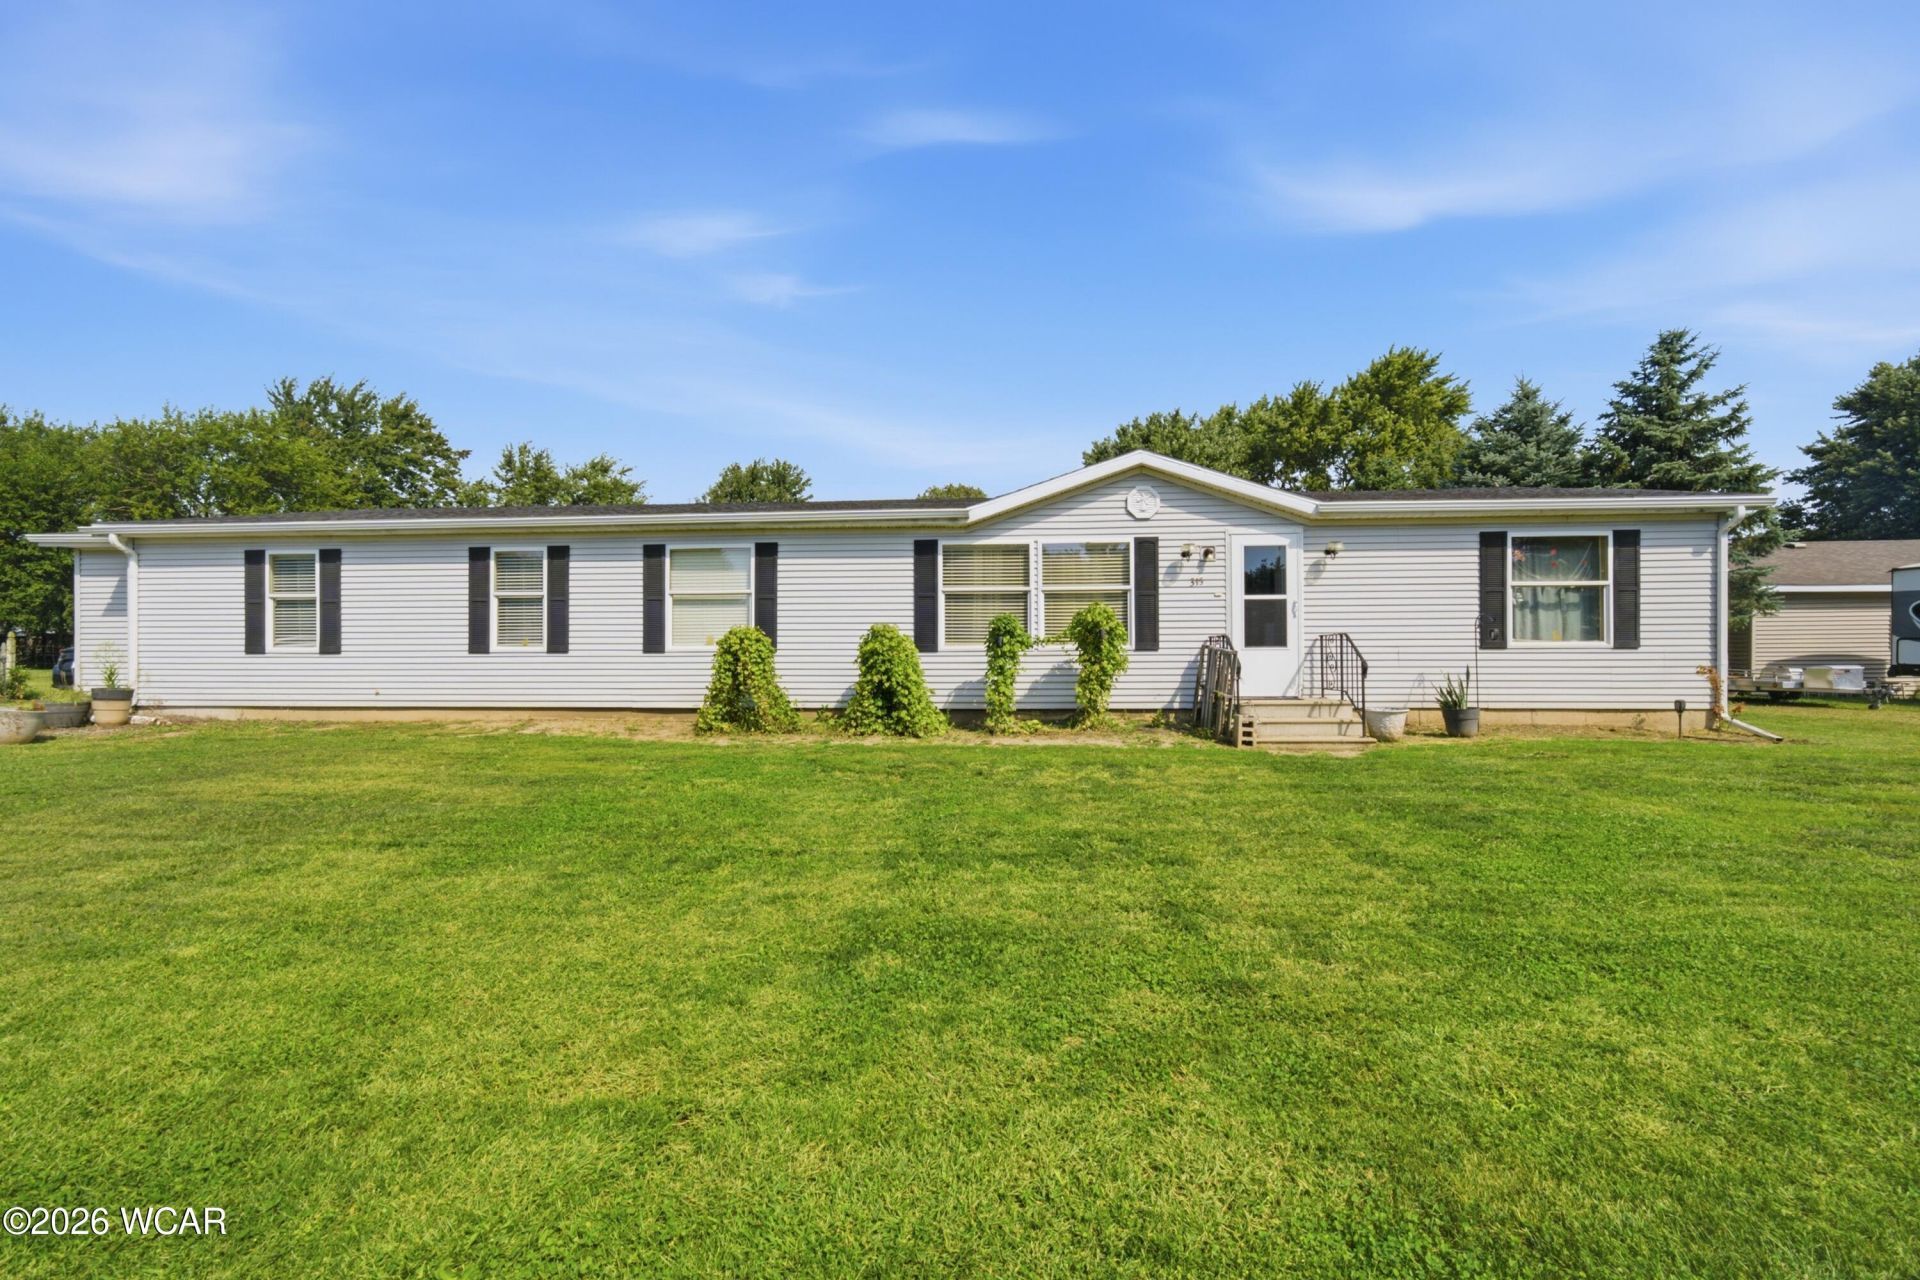
This spacious 2,224 square foot manufactured mobile home offers an abundance of living space, all situated over a full, unfinished basement that provides endless possibilities for additional living space or storage. The home features 3 bedrooms, 2 full bathrooms, a den, and an open concept living and dining area designed for comfortable entertainment. The large kitchen is a standout offering a center island, an abundance of cabinetry, and a separate pantry for plenty of storage and functionality.Recent updates include new flooring, new gutters, and a new water heater, adding to the homes appeal and peace of mind. Outside, you will find an ample yard with plenty of room for entertainment, outdoor activities, gardening, or simply enjoying the space. A storage shed provides additional convenience for lawn equipment and outdoor belongings.With generous square footage, a full basement, a spacious yard, and a desirable combination of updates and potential, this property is ready for its next owner to make it their own!Backyard swimming pool is negotiable.AI photos intended to illustrate the space and potential allowing for less distraction of personal belongings.
Property Features
Property Type: Residential - Single Family
Cooling: Central Air
Heating: Electric
Home Style: Other
Taxes: $1,267
Year Built: 2003
Feature Descriptions
Additional Structures: Shed(s)
Appliances: Dishwasher, Refrigerator, Range
Days on Site: 36
Dining Room: Kitchen/Dinette
Exterior: Vinyl Siding
Exterior: Breezeway
Flooring: Laminate, Vinyl
Foundation: See Remarks
Parcel #: 270546280000
Parking: Detached
Rooms Total: 6
Sewer: Public Sewer
Utilities: Electricity Connected
Water: Public
Local Schools
School District: Lincolnview
Listed By / Shown By
Listed By
Agency Name: Bee Gee Realty & Auction Company
Agent Name: Kendra Wessell
Agency Phone: (419) 238-5555

Shown By
Agent Name: David Shock
Agent Phone: (419) 276-0896
Agency Title: Key Realty

Estimate Your Payment
Estimated Payment
$ 858.91 per month $716.00 Principal & Interest $105.58 Property Tax $37.33 Homeowner's InsuranceChange Payment Information
Privacy Policy / DMCA Notice / ADA Accessibility


This site is hosted, designed and copyright
© 1994 - 2026 by
Delta Media Group, Inc. -- Patent Pending --
Agency License Information: 1-877-539-7589 | Ohio Lic# REC.2010002888 6800 W Central Ave #B, Toledo, OH 43617 | Michigan Lic# 6505366134 8040 Summerfield Rd, Lambertville, MI 48144 | Indiana Lic# RC52400106 3029 W Smith Valley Rd #211, Greenwood, IN 46142 | West Virginia LIC# 010306 Erin Rickman, Broker. 410 Market St #3, Parkersburg, WV, 26101 | Colorado LIC# EC.100108419 603 Rood Ave, Grand Junction, CO 81501 | Nevada LIC# B.0146350.LLC 9190 Double Diamond Pwky, Reno, NV 89521 | Florida LIC# CQ1073507 16638 Mooner Plank Cir, Wimauma, FL 33598 | Illinois LIC# 481014661 640 S Washington St. Suite 212, Naperville, IL 60540
315 Westwood Drive | MLS# 311567
This single family home located at 315 Westwood Drive, Middle Point, OH 45863 is currently listed for sale with an asking price of $128,000. This property was built in 2003 and has 3 bedrooms and 2 full baths with 2224 sq. ft. Westwood Drive is located within the Lincolnview school district. Search Middle Point real estate on davidshock.ikeyrealty.com today.