David Shock

BEDS4
BATHS2 full 1 partial
SQUARE FEET2,496
MLS#20100333
STATUSComing Soon
PROPERTY TYPEResidential - Single Family
SCHOOLClear Fork Valley Local
Property Description
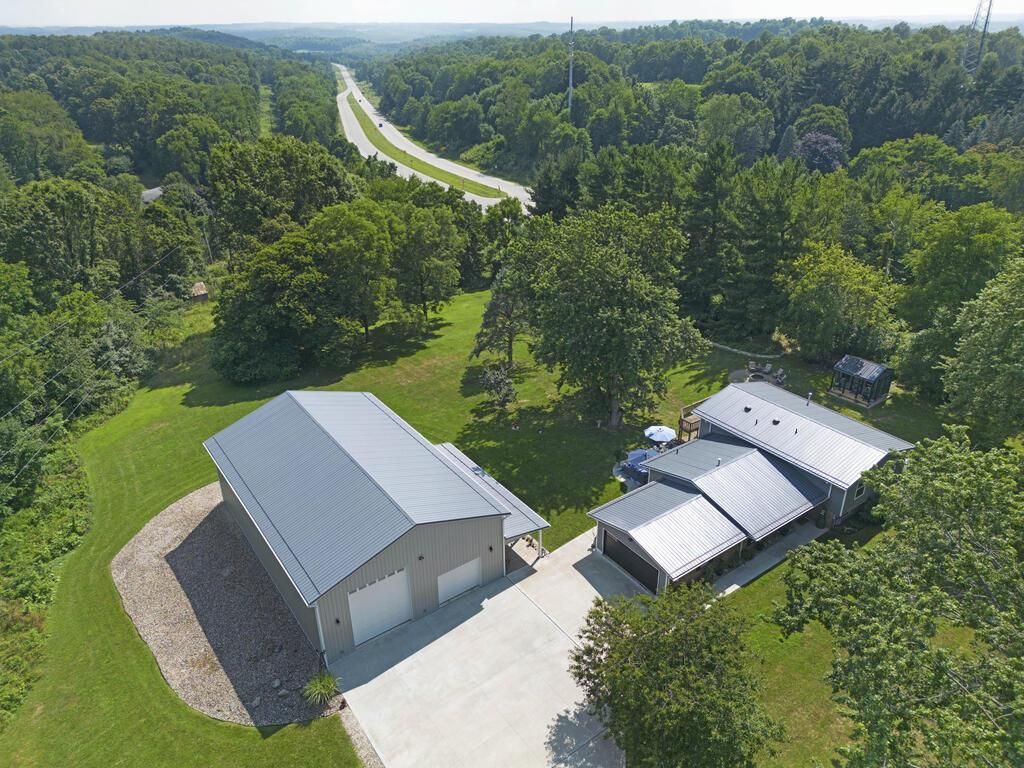
Experience elevated living from this spectacular hilltop estate overlooking the breathtaking Clear Fork Valley. Offering more than 2,400 square feet of impeccably renovated living space, this exceptional residence features 4 bedrooms, 2.5 baths, and sophisticated finishes throughout. The designer kitchen is crafted for effortless entertaining, while the spa-inspired primary suite provides a serene retreat with amazing views. Every detail reflects superior craftsmanship and timeless elegance. A remarkable 64' x 40' outbuilding offers endless possibilities for collectors, luxury vehicles, RVs, or a premier workshop. Nestled among mature trees, this private sanctuary is just 45 minutes from Polaris and Medina, with Deer Ridge Golf Course and Snow Trails nearby. An extraordinary opportunity to own a one-of-a-kind property that perfectly balances luxury, privacy, and convenience. Includes a 14-month Executive Home Warranty at list price. Seller is licensed Realtor.
Property Features
Property Type: Residential - Single Family
Basement: Yes
Basement: Crawl Space, Finished, Partial
Cooling: Central Air, Heat Pump
Fireplaces: 1
Heating: Baseboard, Electric, Forced Air, Heat Pump, Individual
Home Style: Multi Level
Lot Size: 3.86 Acres
Roof Type: Metal
Taxes: $2,201
Year Built: 1967
Feature Descriptions
Additional Structures: Concrete Floor, Electric, Outbuilding, Shed(s)
Appliances: Dishwasher, Electric Water Heater, Gas Range, Microwave, Range Hood, Refrigerator, Water Softener Owned, Wine Cooler, Reverse Osmosis
Entry Location: Main Level
Exterior: Brick, Vinyl Siding
Fencing: Partial
Financing: Cash, Conventional, FHA, VA Loan
Fireplace: Family Room, Gas Log
Fireplace Y/N: Yes
Flooring: Carpet, Ceramic Tile, Hardwood, Heated, Luxury Vinyl
Garage Y/N: Yes
Interior: Shower/Tub, Walk-In Closet(s), Dining Room, Entrance Foyer, Family Room, Laundry
Laundry: Laundry Room
Lot: Rock/Stone
Parcel #: 0523602004000
Parking: Concrete, Attached, Detached, Garage, Garage Door Opener, Shared Driveway, See Remarks
Parking Total: 6
Patio/Porch: Deck, Patio
Rooms Total: 10
Sewer: Septic Tank
Structure Type: Onsite Built
Water: Well
Windows: Double Pane Windows
Room Sizes
Primary Bedroom: 14.42 X 14.75 Level - Upper
Bedroom 2: 11.42 X 10.83 Level - Upper
Bedroom 3: 11.25 X 10.83 Level - Upper
Bedroom 4: 10.25 X 11.17 Level - Upper
Dining Room: 12.58 X 10.25 Level - Main
Family Room: 24.75 X 22.00 Level - Lower
Kitchen: 13.33 X 12.58 Level - Main
Living Room: 17.92 X 12.00 Level - Main
Local Schools
School District: Clear Fork Valley Local
Listed By / Shown By
Listed By
Agency Name: Haring Realty, Inc.
Agent Name: Robin Walker
Agency Phone: 419-756-8383

Shown By
Agent Name: David Shock
Agent Phone: (419) 276-0896
Agency Title: Key Realty

Estimate Your Payment
Estimated Payment
$ 4,596.87 per month $4,194.73 Principal & Interest $183.42 Property Tax $218.72 Homeowner's InsuranceChange Payment Information
Privacy Policy / DMCA Notice / ADA Accessibility


This site is hosted, designed and copyright
© 1994 - 2026 by
Delta Media Group, Inc. -- Patent Pending --
Agency License Information: 1-877-539-7589 | Ohio Lic# REC.2010002888 6800 W Central Ave #B, Toledo, OH 43617 | Michigan Lic# 6505366134 8040 Summerfield Rd, Lambertville, MI 48144 | Indiana Lic# RC52400106 3029 W Smith Valley Rd #211, Greenwood, IN 46142 | West Virginia LIC# 010306 Erin Rickman, Broker. 410 Market St #3, Parkersburg, WV, 26101 | Colorado LIC# EC.100108419 603 Rood Ave, Grand Junction, CO 81501 | Nevada LIC# B.0146350.LLC 9190 Double Diamond Pwky, Reno, NV 89521 | Florida LIC# CQ1073507 16638 Mooner Plank Cir, Wimauma, FL 33598 | Illinois LIC# 481014661 640 S Washington St. Suite 212, Naperville, IL 60540
3852 Bellville North Rd | MLS# 20100333
This single family home located at 3852 Bellville North Rd, Bellville, OH 44813 is currently listed for sale with an asking price of $749,900. This property was built in 1967 and has 4 bedrooms and 2 full and 1 partial baths with 2496 sq. ft. Bellville North Rd is located within the Clear Fork Valley Local school district. Search Bellville real estate on davidshock.ikeyrealty.com today.