David Shock

BEDS4
BATHS2 full 1 partial
SQUARE FEET2,545
MLS#960538
STATUSActive
PROPERTY TYPEResidential - Single Family
SUBDIVISIONWagner Hills
SCHOOLKettering
Property Description
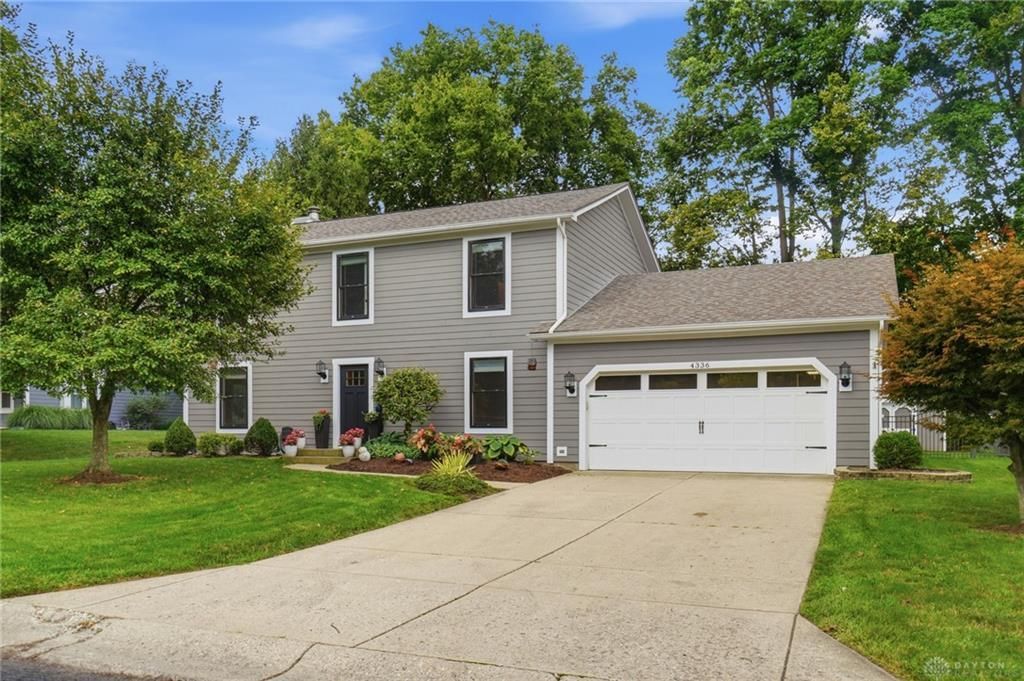
Distinctive design and beautiful updates meet in perfect harmony throughout this four-bedroom, two-and-a-half-bath home, where 2,545 sqft of finished living space feels polished, welcoming, and move-in ready. The true showstopper? A fabulous recreation room addition crowned by a soaring cathedral ceiling, complete with a bar and a cozy gas fireplace. Whether you envision lively celebrations, quiet nights in, or something happily in between, this room rises to every occasion. Nearby, the custom kitchen dazzles with upgraded granite, travertine tile, an abundance of cabinets, backsplash, and stainless-steel appliances. A bright breakfast bar area opens seamlessly to the family room, keeping the cook connected to the conversation, while a bay window frames morning light beautifully. Refined touches carry throughout, from warm wood flooring and chair rail to graceful crown molding and two-panel interior doors. The custom-updated baths echo the same tasteful spirit with granite, designer faucets, and elegant tile. Step outside to a huge two-tier deck and pergola, ready-made for summer barbecues, lazy afternoons, and evening gatherings under the stars. A private, tree-lined backyard wraps the whole scene in a sense of retreat, offering pleasant space for pets, play, or simply unwinding. Behind the scenes, the important boxes are impressively checked. First floor carpet-2026. Pella back deck door and refrigerator-2025. Cement siding, garage side access door, and water heater-2021. Pella windows-2020. Gas furnace, aluminum fence, and Lift garage door with battery assist-2016. Air Conditioner-2011. Other notable features include: Private treelined backyard. Garage with a work area, pull-down attic stairs and an access door -2021. Two panel interior doors and a walk-in closet in the primary suite. Just minutes from The Greene, Indian Ripple Park, and Wright Patterson AFB, is an easy commute. Comfortable, stylish, and genuinely turnkey. Call now before this beauty is gone.
Property Features
Property Type: Residential - Single Family
Cooling: Central
Fenced: Yes
Fireplaces: 2
Garage: 2 car attached
Heating: Forced Air, Natural Gas
Lot Size: 0.28 Acres
Stories: 2.0
Taxes: $6,723
Year Built: 1989
Feature Descriptions
Appliance Features: Dishwasher, Garbage Disposal, Microwave, Range, Refrigerator
Basement Features: Crawl Space
Days on Site: 1
Exterior: Cedar, Cement / Fiber Board
Fireplace. Features: Gas, Glass Doors, Two, Woodburning
Garage Features: 2 Car, Attached, Opener, Overhead Storage
Lot Dimensions: .28 Acres
Outside Features: Cable TV, Deck, Fence, Storage Shed
Utilities: 220 Volt Outlet, Public Water, Sanitary Sewer
Room Sizes
Entry Room: 14 X 9 Level - Main
Living Room: 14 X 12 Level - Main
Dining Room: 13 X 11 Level - Main
Family Room: 12 X 12 Level - Main
Kitchen: 13 X 12 Level - Main
Breakfast Room: 13 X 11 Level - Main
Rec Room: 21 X 20 Level - Main
Primary Bedroom: 16 X 11 Level - Second
Bedroom: 12 X 14 Level - Second
Bedroom: 12 X 11 Level - Second
Bedroom: 11 X 10 Level - Second
Laundry: 8 X 4 Level - Main
Utility Room: 8 X 5 Level - Main
Local Schools
School District: Kettering
Listed By / Shown By
Listed By
Agency Name: Irongate Inc.
Agency Phone: (937) 433-3300
Shown By
Agent Name: David Shock
Agent Phone: (419) 276-0896
Agency Title: Key Realty

Estimate Your Payment
Estimated Payment
$ 3,060.95 per month $2,376.77 Principal & Interest $560.25 Property Tax $123.93 Homeowner's InsuranceChange Payment Information
Privacy Policy / DMCA Notice / ADA Accessibility


This site is hosted, designed and copyright
© 1994 - 2026 by
Delta Media Group, Inc. -- Patent Pending --
Agency License Information: 1-877-539-7589 | Ohio Lic# REC.2010002888 6800 W Central Ave #B, Toledo, OH 43617 | Michigan Lic# 6505366134 8040 Summerfield Rd, Lambertville, MI 48144 | Indiana Lic# RC52400106 3029 W Smith Valley Rd #211, Greenwood, IN 46142 | West Virginia LIC# 010306 Erin Rickman, Broker. 410 Market St #3, Parkersburg, WV, 26101 | Colorado LIC# EC.100108419 603 Rood Ave, Grand Junction, CO 81501 | Nevada LIC# B.0146350.LLC 9190 Double Diamond Pwky, Reno, NV 89521 | Florida LIC# CQ1073507 16638 Mooner Plank Cir, Wimauma, FL 33598 | Illinois LIC# 481014661 640 S Washington St. Suite 212, Naperville, IL 60540
4336 Timberwilde Drive | MLS# 960538
This single family home located at 4336 Timberwilde Drive, Kettering, OH 45440 is currently listed for sale with an asking price of $424,900. This property was built in 1989 and has 4 bedrooms and 2 full and 1 partial baths with 2545 sq. ft. Timberwilde Drive is located in the Wagner Hills subdivision within the Kettering school district. Search Wagner Hills real estate on davidshock.ikeyrealty.com today.