David Shock

BEDS3
BATHS2 full 1 partial
SQUARE FEET1,688
MLS#1890616
STATUSActive
PROPERTY TYPEResidential - Single Family
SCHOOLLakota
Property Description
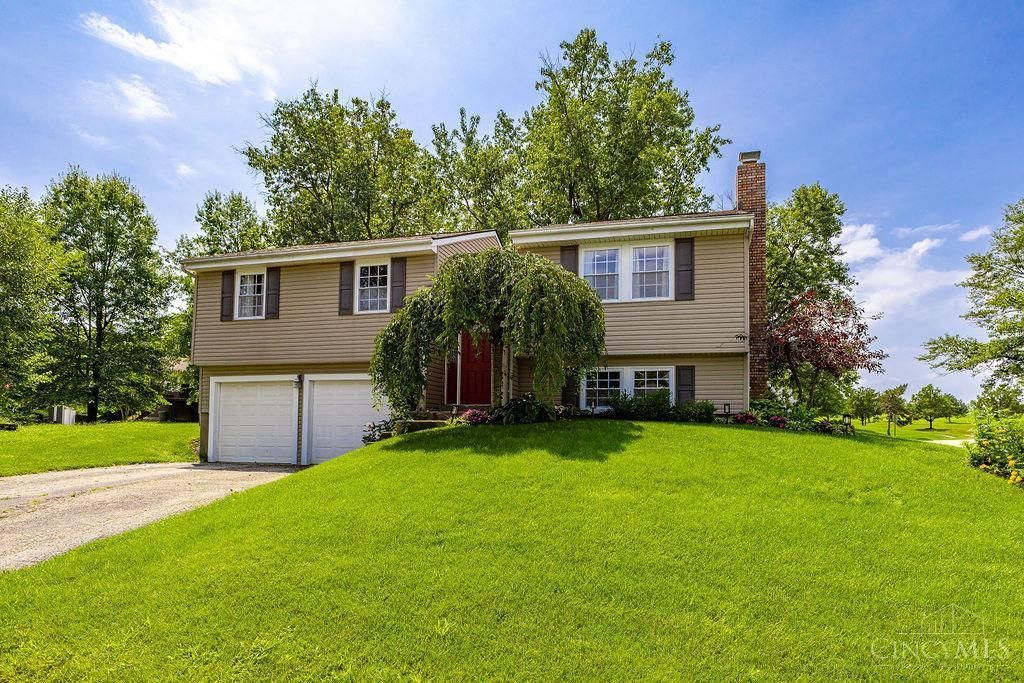
Pride of ownership shows throughout this 3 bedroom, 2.5 bath split-level in desirable Beckett Ridge! Lovingly maintained by the same owners for 13 years, this home offers a comfortable floor plan with fresh interior paint and thoughtful updates throughout. Step outside and you'll quickly see what makes this property special. The beautifully maintained landscaping has been years in the making, creating an outdoor setting you'll appreciate from the newer Trex deck (2024). The lower level offers additional living space, a dedicated laundry room and convenient walkout access to the backyard. The main level offers an open kitchen with a movable island that can be positioned to fit your everyday living or entertaining needs. Major updates include roof (2020), water heater (2024), sump pump (2024), and deck (2024). Located in the established Beckett Ridge community near the golf course, shopping, dining and everyday conveniences. A well-loved home ready for its next chapter!
Property Features
Property Type: Residential - Single Family
Basement: Full
Basement: Yes
Cooling: Central Air
Fireplaces: 1
Garage: 2
Heating: Electric
Home Style: Other
Lot Size: 0.15 Acres
Roof Type: Shingle
Taxes: $3,786
Year Built: 1978
Feature Descriptions
Association Includes: AssociationDues
Association Name: Stonegate
Basement Fatures: Walkout
Days on Site: 9
Exterior: Vinyl Siding
Fireplace Features: Brick
Foundation: Poured
Garage/Carport: Garage Attached
Gas: None
HOA Fee: 280/Annually
HOA Y/N: 1
Kitchen: Island, Marble/Granite/Slate
Lot Dimensions: irr
Parcel #: M5620200000030
Parking: Driveway
Primary Bathroom: Tub w/Shower
Primary Bedroom: Bath Adjoins
Rooms Total: 7
Sewer: Public Sewer
SQFT Basement: 550
Tax Abatement: No
Water: Public
Water Heater: Electric
Window Features: Vinyl
Room Sizes
Primary Bedroom: 1 X 1 Level - Upper
Bedroom 2: 1 X 1 Level - Upper
Bedroom 3: 1 X 1 Level - Upper
Laundry Room: 1 X 1 Level - Lower
Local Schools
School District: Lakota
Listed By / Shown By
Listed By
Agency Name: Plum Tree Realty
Agent Name: Timothy Bowman
Agency Phone: 513-443-5060

Shown By
Agent Name: David Shock
Agent Phone: (419) 276-0896
Agency Title: Key Realty

Estimate Your Payment
Estimated Payment
$ 2,434.24 per month $2,013.74 Principal & Interest $315.50 Property Tax $105.00 Homeowner's InsuranceChange Payment Information
Privacy Policy / DMCA Notice / ADA Accessibility


This site is hosted, designed and copyright
© 1994 - 2026 by
Delta Media Group, Inc. -- Patent Pending --
Agency License Information: 1-877-539-7589 | Ohio Lic# REC.2010002888 6800 W Central Ave #B, Toledo, OH 43617 | Michigan Lic# 6505366134 8040 Summerfield Rd, Lambertville, MI 48144 | Indiana Lic# RC52400106 3029 W Smith Valley Rd #211, Greenwood, IN 46142 | West Virginia LIC# 010306 Erin Rickman, Broker. 410 Market St #3, Parkersburg, WV, 26101 | Colorado LIC# EC.100108419 603 Rood Ave, Grand Junction, CO 81501 | Nevada LIC# B.0146350.LLC 9190 Double Diamond Pwky, Reno, NV 89521 | Florida LIC# CQ1073507 16638 Mooner Plank Cir, Wimauma, FL 33598 | Illinois LIC# 481014661 640 S Washington St. Suite 212, Naperville, IL 60540
5601 Plowshare Way | MLS# 1890616
This single family home located at 5601 Plowshare Way, West Chester, OH 45069 is currently listed for sale with an asking price of $360,000. This property was built in 1978 and has 3 bedrooms and 2 full and 1 partial baths with 1688 sq. ft. Plowshare Way is located within the Lakota school district. Search West Chester real estate on davidshock.ikeyrealty.com today.