David Shock

BEDS4
BATHS2.1
SQUARE FEET2,676
MLS#1949333
STATUSActive
PROPERTY TYPEResidential - Single Family
SUBDIVISIONMI
SCHOOLMount Pleasant City School District
Property Description
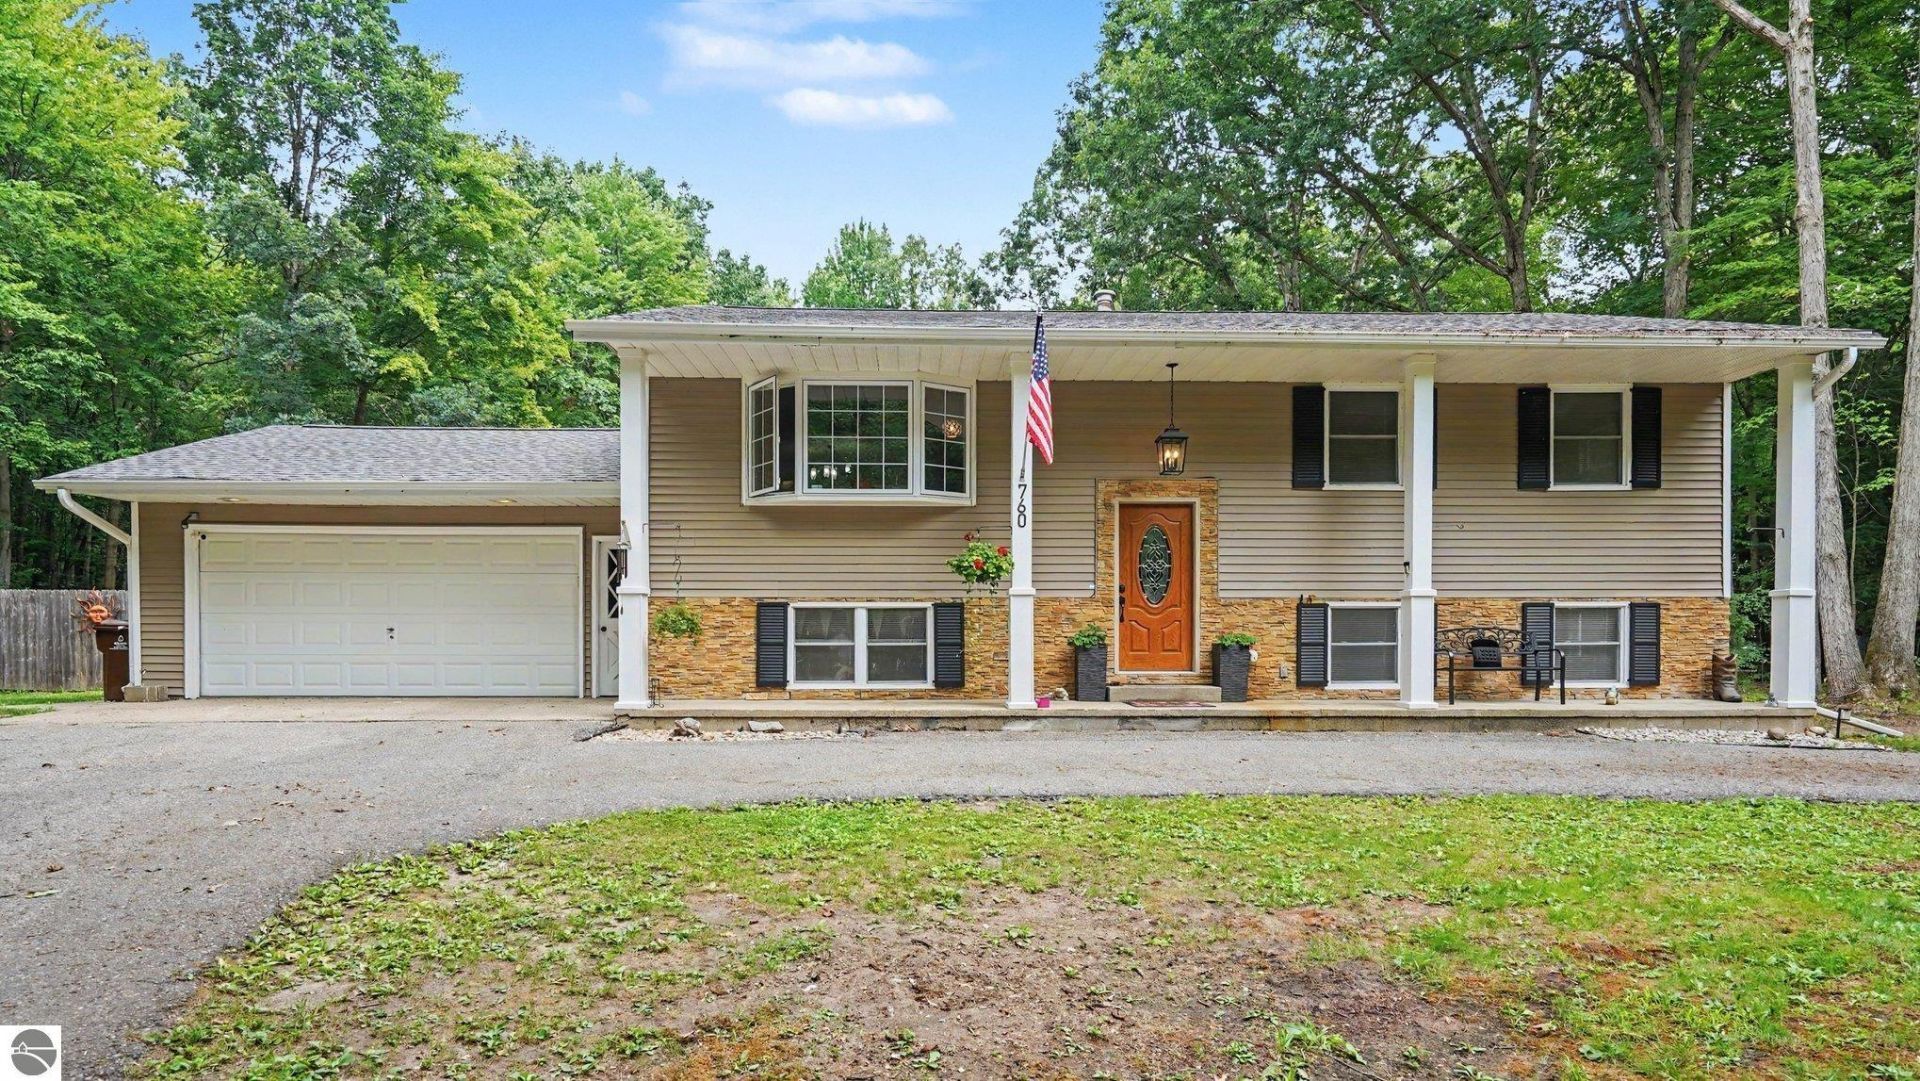
Tucked away on a private, wooded acre, this beautifully updated home offers the space, privacy, and peaceful setting you've been looking for. With 2,676 square feet, 4 bedrooms, and 2.5 baths, there is room for everyone to spread out and make themselves at home. The heart of the home is the expansive great room, where walls of windows and sliding glass doors fill the space with natural light and bring the beauty of the wooded setting indoors. Gather around the fireplace for Sunday football, host family and friends for the holidays, or open the doors to the decks and enjoy a quiet evening surrounded by nature???the possibilities are endless. Throughout the home, you'll find extensive updates including new flooring, fresh paint, updated bathrooms, new decks, a newer roof, tankless water heater, and more. The kitchen features granite countertops, while the spacious lower level provides additional living space, two bedrooms, a full bath, and laundry. Outside, the large U-shaped driveway makes parking incredibly convenient for family and guests, while the attached 2-car garage provides even more functionality. If you've been searching for a home that feels a world away from the hustle and bustle while still offering everyday convenience, this is one you won't want to miss.
Property Features
Property Type: Residential - Single Family
Basement: Block
Home Style: Bi-Level, Bi-Level
Lot Size: 1.00 Acres
Roof Type: Asphalt
Year Built: 1970
Feature Descriptions
Above Ground Finished SQFT: 1584
Appliance(s)/Equipment: Refrigerator, Oven/Range, Dishwasher, Microwave, Water Softener Owned, Washer, Dryer, Exhaust Fan, Ceiling Fan, Electric Water Heater
Construction: Frame
Days on Site: 8
Exterior: Deck, Patio, Tennis Court, Gutters
Garage/Parking: Attached
Heating/Cooling: Forced Air
Heating/Cooling Source: Natural Gas
Interior: Bay Window(s), Granite Kitchen Tops, Formal Dining Room, Great Room, Drywall
Lot: Subdivision
Lot Dimensions: 150x300
Outbuilding(s): Yes
Renewable Heating/Cooling: Not Applicable
Road: Public Maintained, Blacktop
Sewer: Private Septic
Water: Private Well
Waterfront Type: No
Room Sizes
Primary Bedroom: 18x11.2 Level - Upper Floor
Bedroom 2: 12x11.5 Level - Upper Floor
Bedroom 3: 15.5x9.5 Level - Lower Floor
Bedroom 4: 11.5x11 Level - Lower Floor
Dining Room: 11.5x9.5 Level - Upper Floor
Family Room: 19x16 Level - Main Floor
Kitchen: 11x9 Level - Upper Floor
Living Room: 15.5x13.5 Level - Upper Floor
Local Schools
School District: Mount Pleasant City School District
Listed By / Shown By
Listed By
Agency Name: COLDWELL BANKER MT. PLEASANT REALTY
Agency Phone: 989-773-5972
Shown By
Agent Name: David Shock
Agent Phone: (419) 276-0896
Agency Title: Key Realty

Estimate Your Payment
Estimated Payment
$ 1,924.52 per month $1,829.15 Principal & Interest $0.00 Property Tax (data not provided by mls) $95.38 Homeowner's InsuranceChange Payment Information
Privacy Policy / DMCA Notice / ADA Accessibility


This site is hosted, designed and copyright
© 1994 - 2026 by
Delta Media Group, Inc. -- Patent Pending --
Agency License Information: 1-877-539-7589 | Ohio Lic# REC.2010002888 6800 W Central Ave #B, Toledo, OH 43617 | Michigan Lic# 6505366134 8040 Summerfield Rd, Lambertville, MI 48144 | Indiana Lic# RC52400106 3029 W Smith Valley Rd #211, Greenwood, IN 46142 | West Virginia LIC# 010306 Erin Rickman, Broker. 410 Market St #3, Parkersburg, WV, 26101 | Colorado LIC# EC.100108419 603 Rood Ave, Grand Junction, CO 81501 | Nevada LIC# B.0146350.LLC 9190 Double Diamond Pwky, Reno, NV 89521 | Florida LIC# CQ1073507 16638 Mooner Plank Cir, Wimauma, FL 33598 | Illinois LIC# 481014661 640 S Washington St. Suite 212, Naperville, IL 60540
760 Hiawatha Drive | MLS# 1949333
This single family home located at 760 Hiawatha Drive, Mount Pleasant, MI 48858 is currently listed for sale with an asking price of $327,000. This property was built in 1970 and has 4 bedrooms with 2676 sq. ft. Hiawatha Drive is located in the MI subdivision within the Mount Pleasant City School District school district. Search MI real estate on davidshock.ikeyrealty.com today.