David Shock

BEDS4
BATHS
MLS#50216003
STATUS
PROPERTY TYPEResidential -
SCHOOLOnsted Community Schools
Property Description
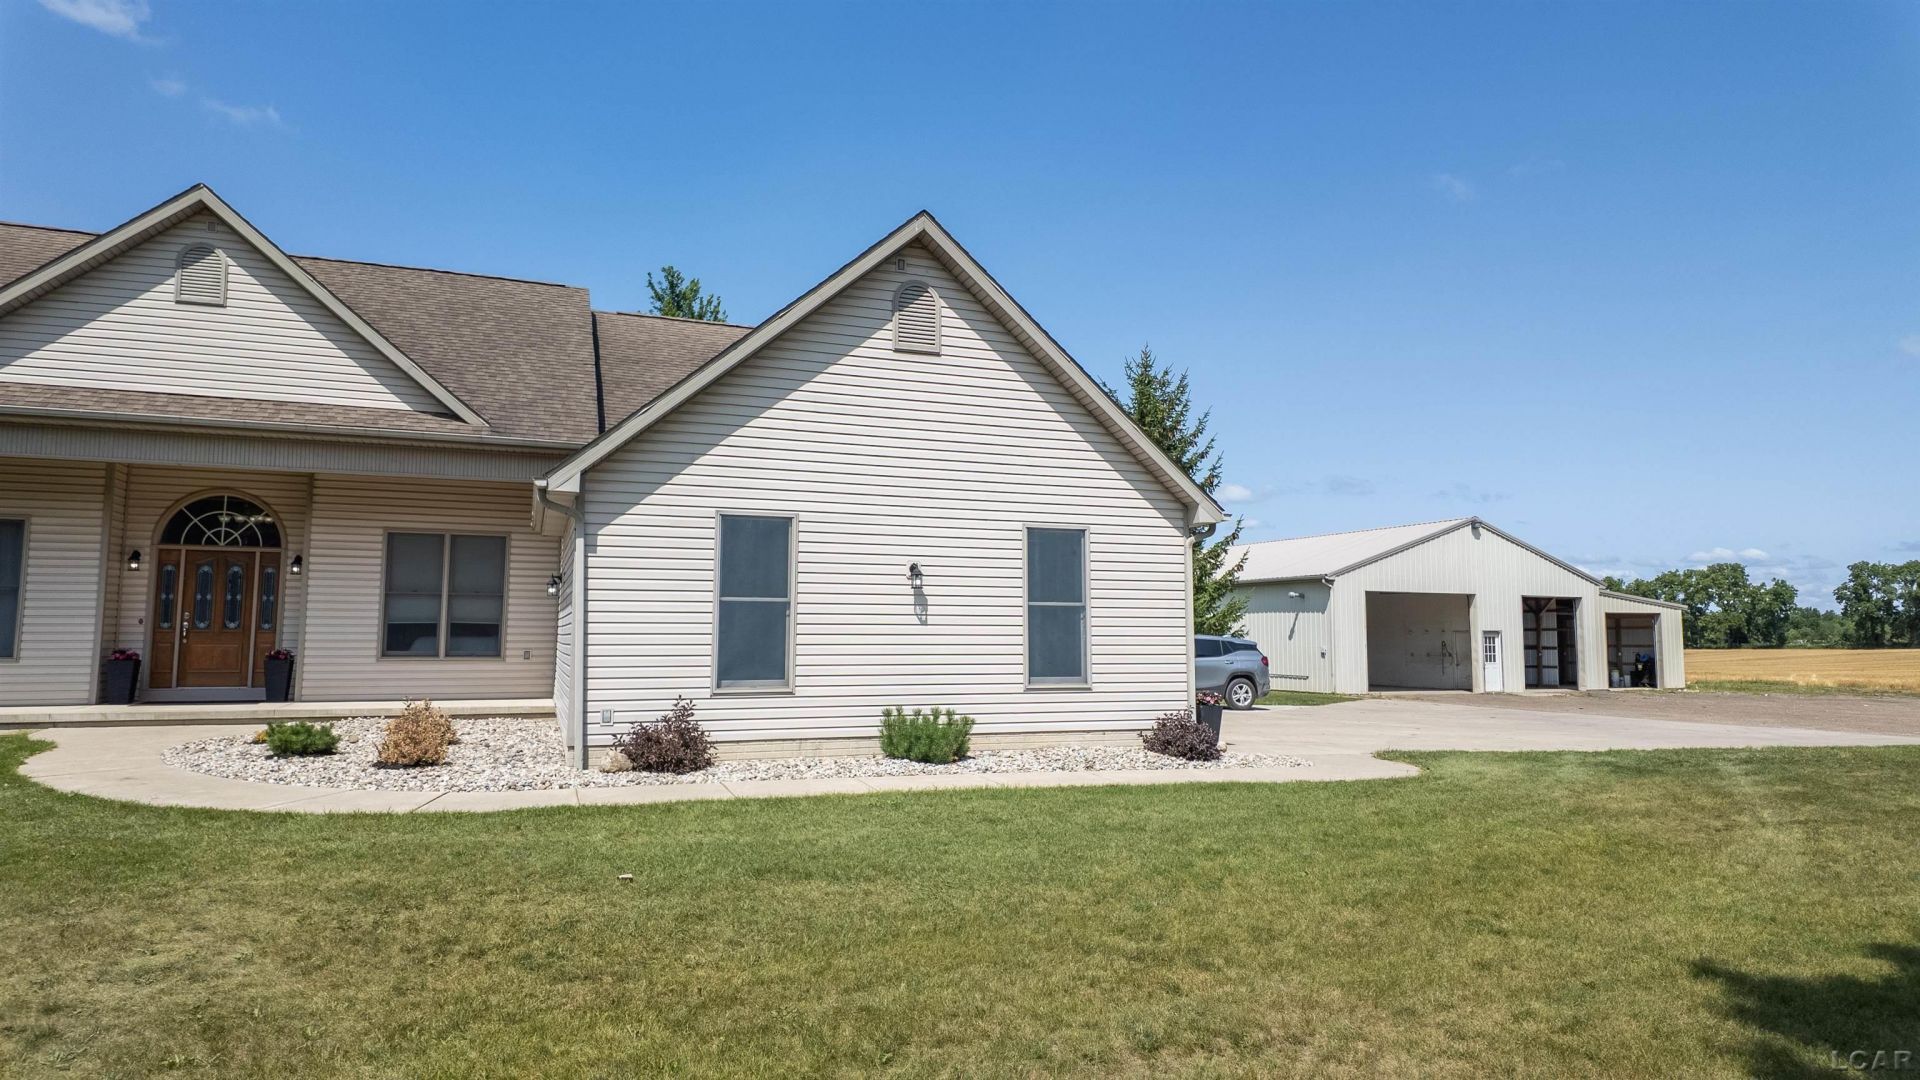
"Unparalleled Luxury & Storage Near the Lakes!" Nestled on 2.17 private acres just minutes from Devils Lake and Round Lake, this updated 4-bedroom, 4-bathroom home offers the ultimate mini-estate lifestyle. Inside, enjoy spacious living featuring two beautifully remodeled, move-in-ready bathrooms. The crown jewel of the property is a massive, professional-grade 48' x 54' detached pole barn (2,592 sq ft) built to handle your largest toys and heavy-duty projects. This ultimate workshop features: 12-Foot Clearance Doorsâ??perfect for large motorhomes, Class A RVs, and pontoon trailers. Turnkey Infrastructureâ??poured concrete floors, durable metal roofing, and full electricity. Heavy-Duty Powerâ??fully equipped with 220V outlets ready for welding, car lifts, or EV charging. Year-Round Comfortâ??heated via a highly efficient, dedicated natural gas hanging heater. Skip the lake storage fees and enjoy total freedom with no HOA restrictions. A rare find combining modern interior comfort with unmatched outdoor utility.
Property Features
Property Type: Residential -
Basement: Yes
Cooling: Ceiling Fan(s), Central A/C
Garage: 2.5 car attached
Heating: Forced Air
Home Style: Contemporary
Lot Size: 286x330x286x330
Year Built: 2003
Feature Descriptions
Appliances: Dryer, Microwave, Range/Oven, Refrigerator, Washer
Basement Features: Finished, Full, Walk Out, Poured
Days on Site: 81
Exterior: Vinyl Siding, Vinyl Trim
Exterior: Deck, Patio, Porch
Fireplace: LivRoom Fireplace
Interior: 9 ft + Ceilings, Cable/Internet Avail., Cathedral/Vaulted Ceiling, Hardwood Floors, Walk-In Closet
Lot Dimensions: 286x330x286x330
Parking Notes: 3 or More Spaces
Sewer: Septic
Water: Drilled Well
Local Schools
School District: Onsted Community Schools
Listed By / Shown By
Listed By
Agency Name: Irish Hills Realty
Agency Phone: 517-467-2000
Shown By
Agent Name: David Shock
Agent Phone: (419) 276-0896
Agency Title: Key Realty

Estimate Your Payment
Estimated Payment
$ 3,231.08 per month $3,070.95 Principal & Interest $0.00 Property Tax (data not provided by mls) $160.13 Homeowner's InsuranceChange Payment Information
Privacy Policy / DMCA Notice / ADA Accessibility


This site is hosted, designed and copyright
© 1994 - 2026 by
Delta Media Group, Inc. -- Patent Pending --
Agency License Information: 1-877-539-7589 | Ohio Lic# REC.2010002888 6800 W Central Ave #B, Toledo, OH 43617 | Michigan Lic# 6505366134 8040 Summerfield Rd, Lambertville, MI 48144 | Indiana Lic# RC52400106 3029 W Smith Valley Rd #211, Greenwood, IN 46142 | West Virginia LIC# 010306 Erin Rickman, Broker. 410 Market St #3, Parkersburg, WV, 26101 | Colorado LIC# EC.100108419 603 Rood Ave, Grand Junction, CO 81501 | Nevada LIC# B.0146350.LLC 9190 Double Diamond Pwky, Reno, NV 89521 | Florida LIC# CQ1073507 16638 Mooner Plank Cir, Wimauma, FL 33598 | Illinois LIC# 481014661 640 S Washington St. Suite 212, Naperville, IL 60540
8580 Marr | MLS# 50216003
This home located at 8580 Marr, Manitou Beach, MI 49253 is currently listed for sale with an asking price of $549,000. This property was built in 2003 and has 4 bedrooms. Marr is located within the Onsted Community Schools school district. Search Manitou Beach real estate on davidshock.ikeyrealty.com today.